Two quality numbers usually sit side by side in a coating audit: the pass rate at incoming inspection, and the return rate logged after two years of service. One of them barely moves while the other shifts with the application, and the difference rarely traces back to how evenly the material went on. What separates them is what the coating process had to prove before any board left the line, provable in a record rather than asserted in a datasheet. For a conformal coating industrial PCB assembly, that proof arrives in two IPC layers, material qualification under IPC-CC-830C and acceptance criteria under IPC-A-610, and both are followed from the test chamber to the coating line exit and into the acceptance file for every lot that ships after it.
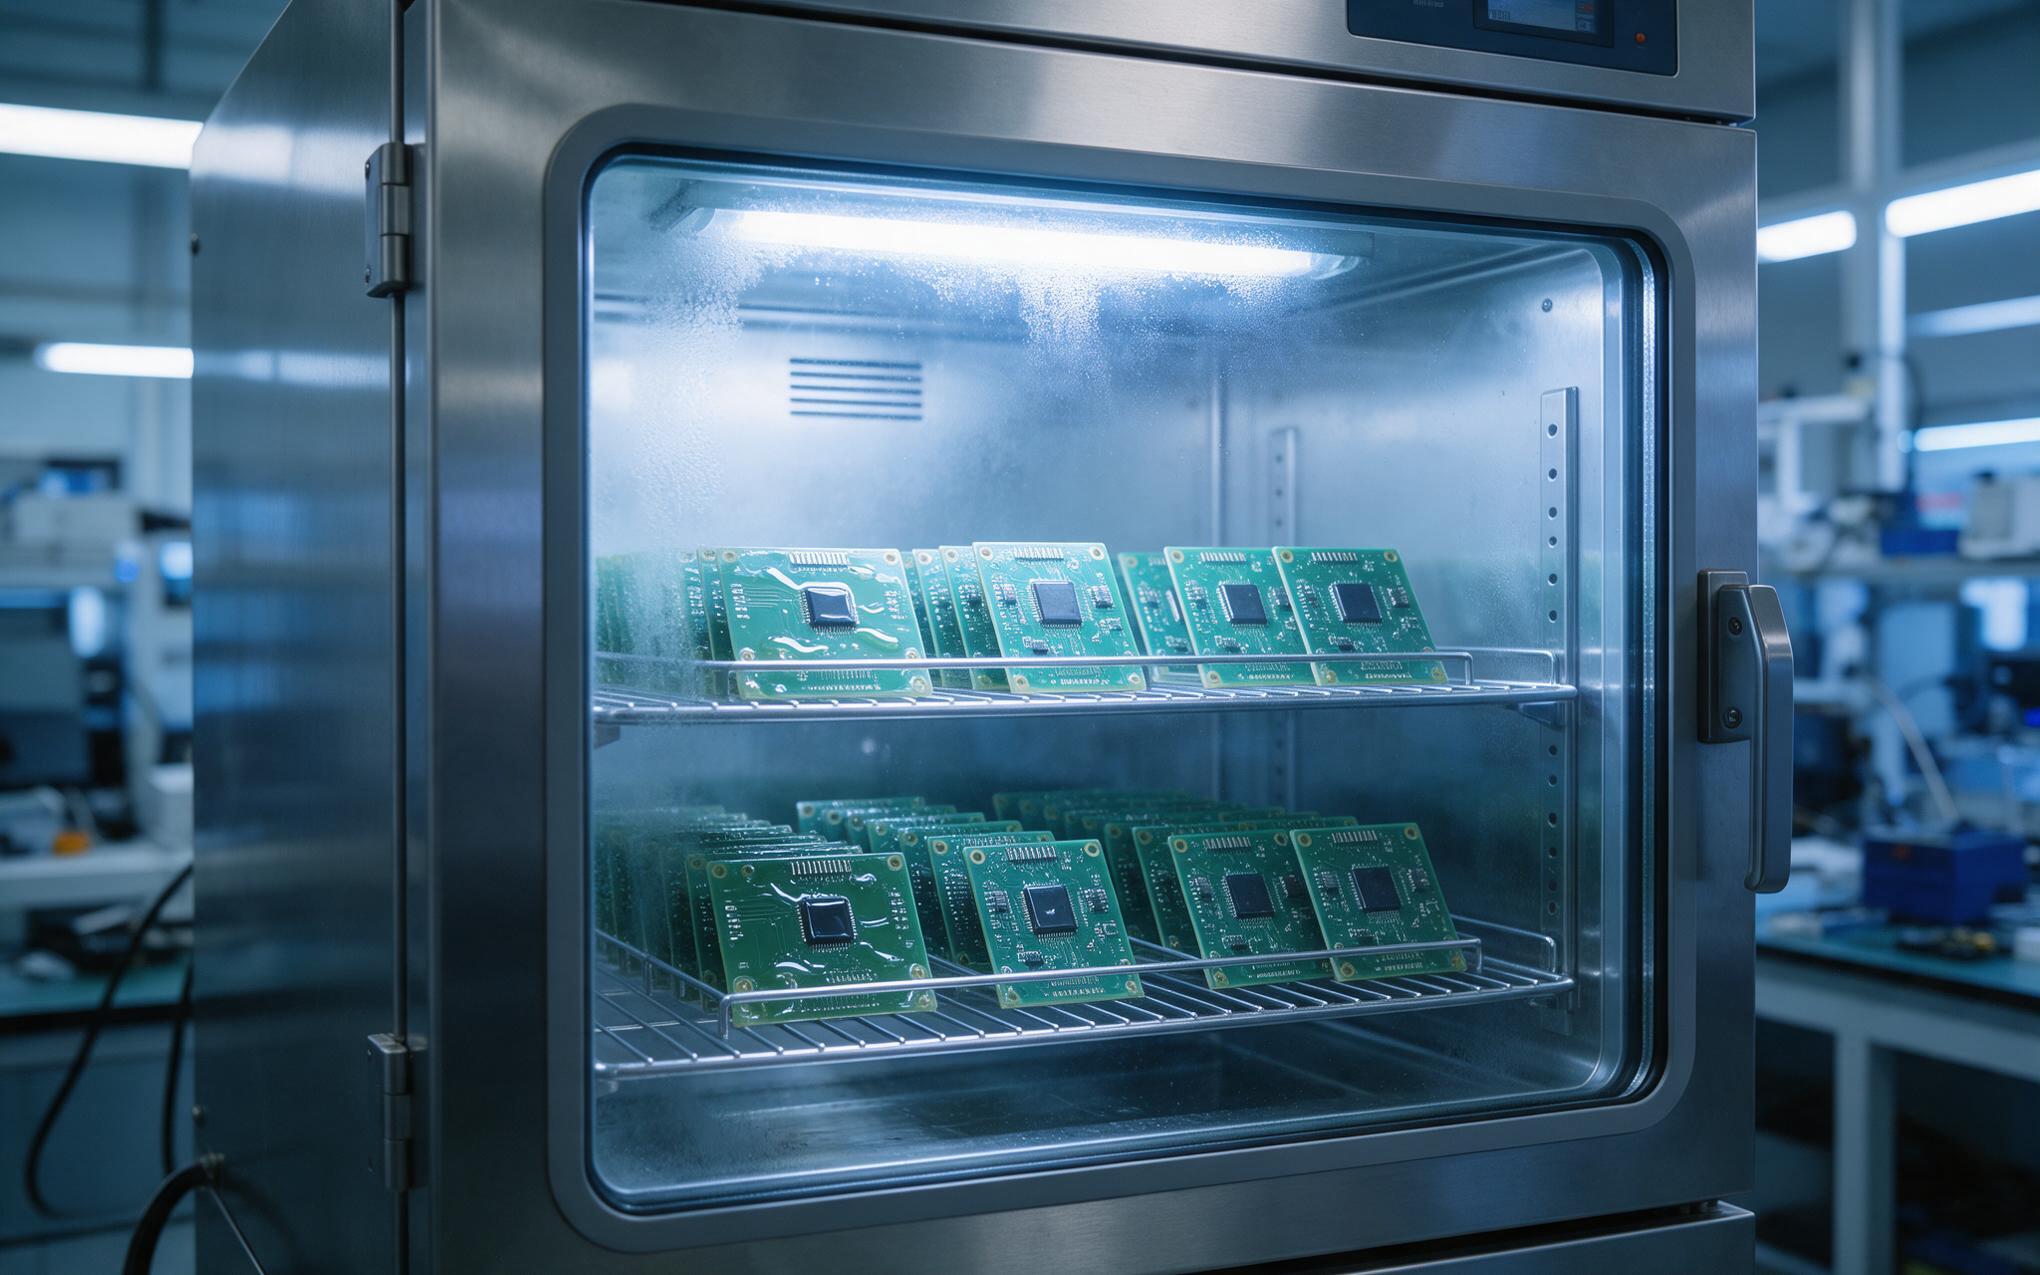
Under IPC-CC-830C Material Qualification
Material qualification answers a narrow question: does the cured film still behave after the environment has worked on it. IPC-CC-830C puts that question to the coating itself rather than to the assembly, running dielectric withstand, moisture resistance, thermal shock, and humidity aging cycles against cured samples, alongside flammability and track resistance checks. Results are reported against defined classifications, so an engineer can weigh a silicone chemistry against an acrylic one without relying on a supplier narrative. Witness panels are weighed and sectioned for cured build, which is where coating thickness measurement begins for a conformal coating industrial PCB build. Boards that cycle through hot, humid plant air draw the most value from this stage.
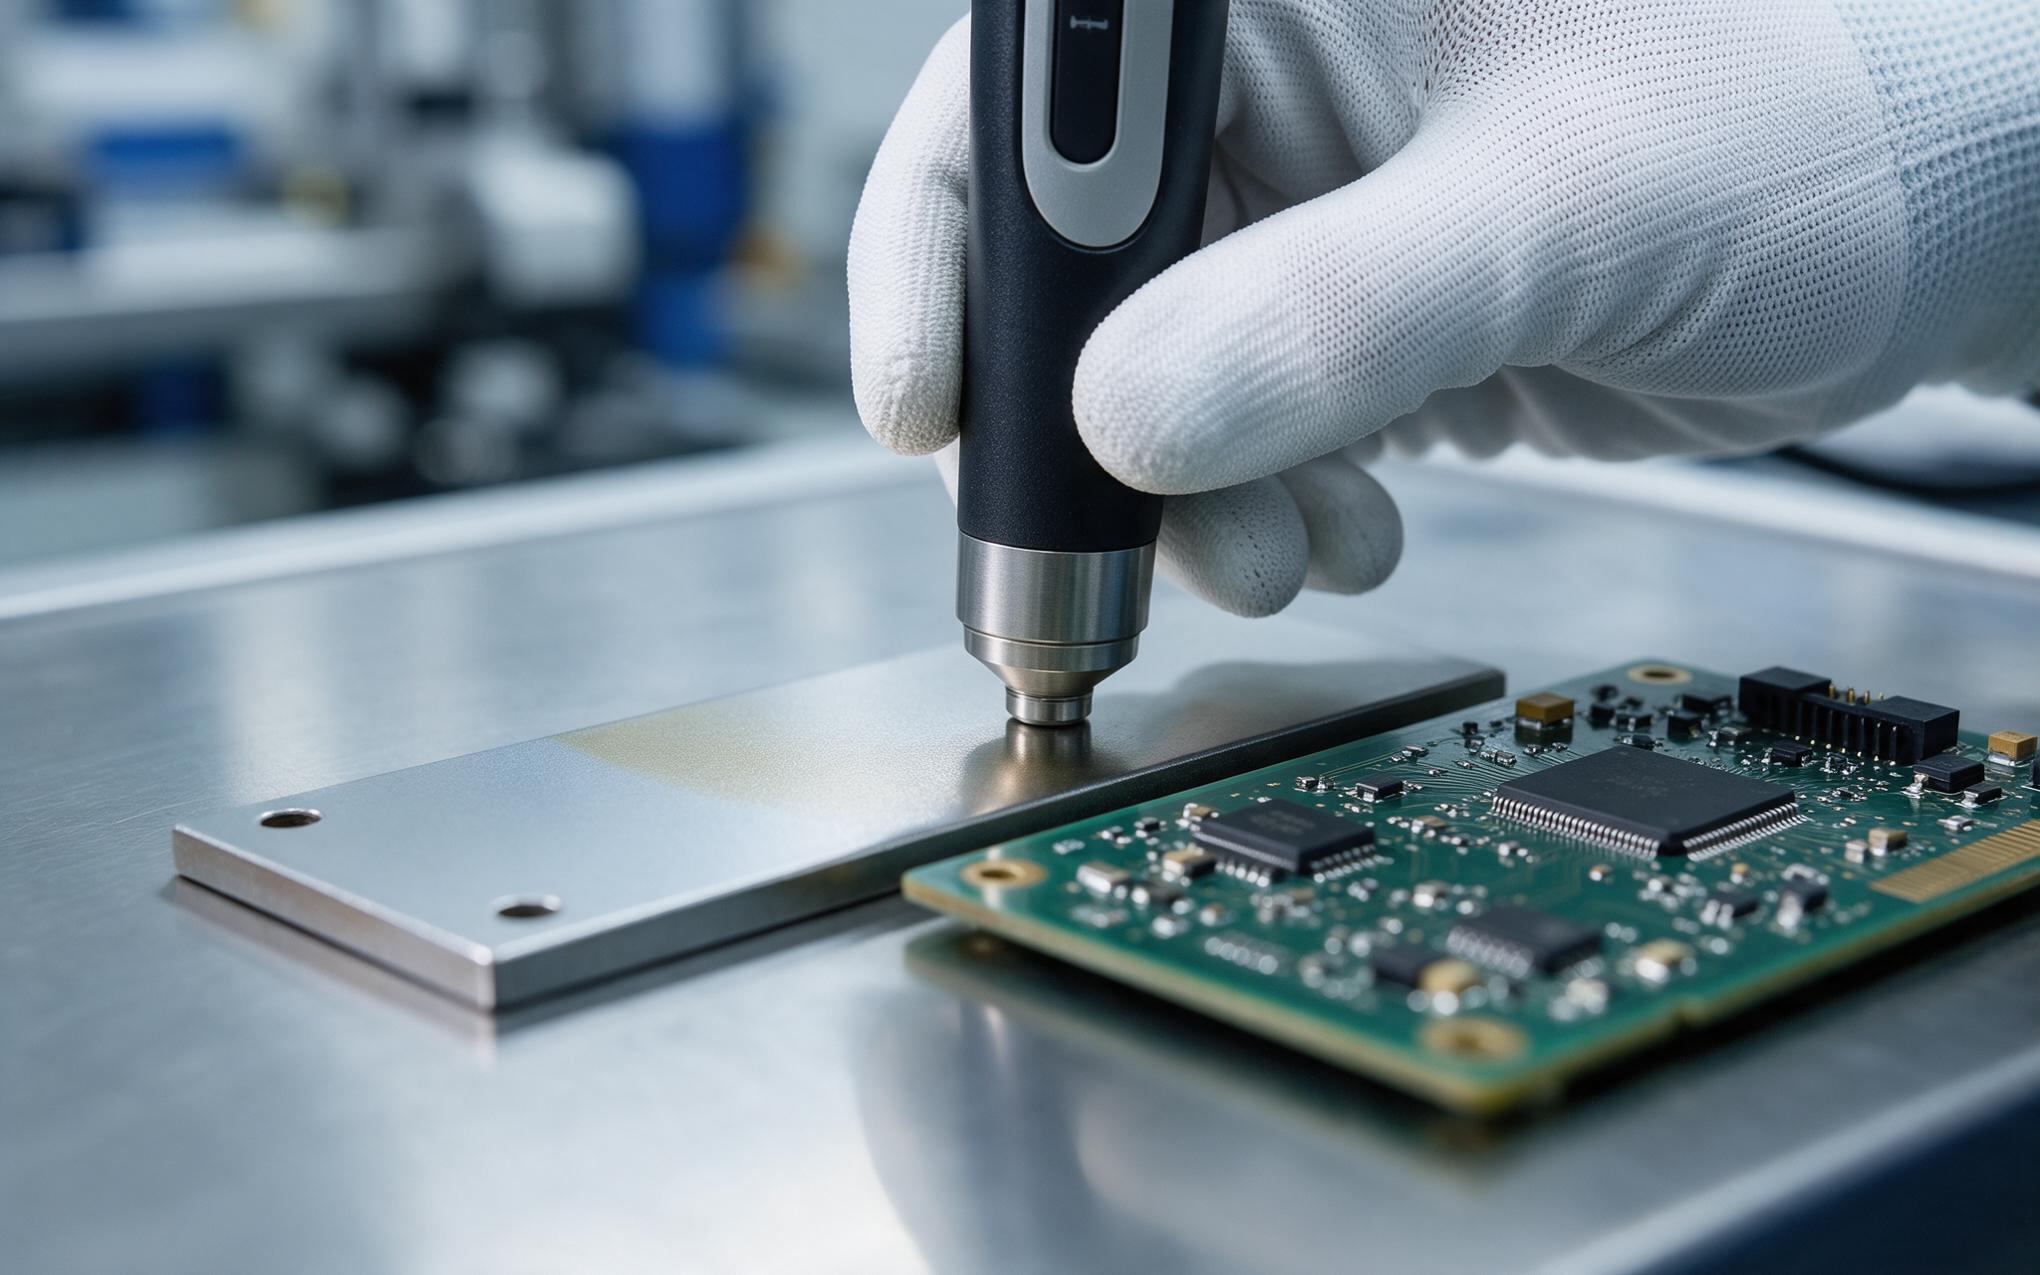
Coating Thickness Measurement on Production Boards
On a production line, thickness is a process indicator rather than a property of the material. Teams read it on witness panels pulled with each lot, using magnetic or eddy-current gauges on the coated coupon and optical checks on sectioned samples when edge coverage matters. Too little film leaves dielectric margin thin at component leads and connector fingers; too much traps solvent, raises internal stress, and can crack when the board flexes. Shadowed areas behind tall capacitors and under connector shrouds are where spray patterns quietly fail, and a gauge reading taken only at the board center will miss them. Recording thickness per lot gives the coating line a trend to hold, and it gives incoming inspection something concrete to sample against on a conformal coating industrial PCB panel.
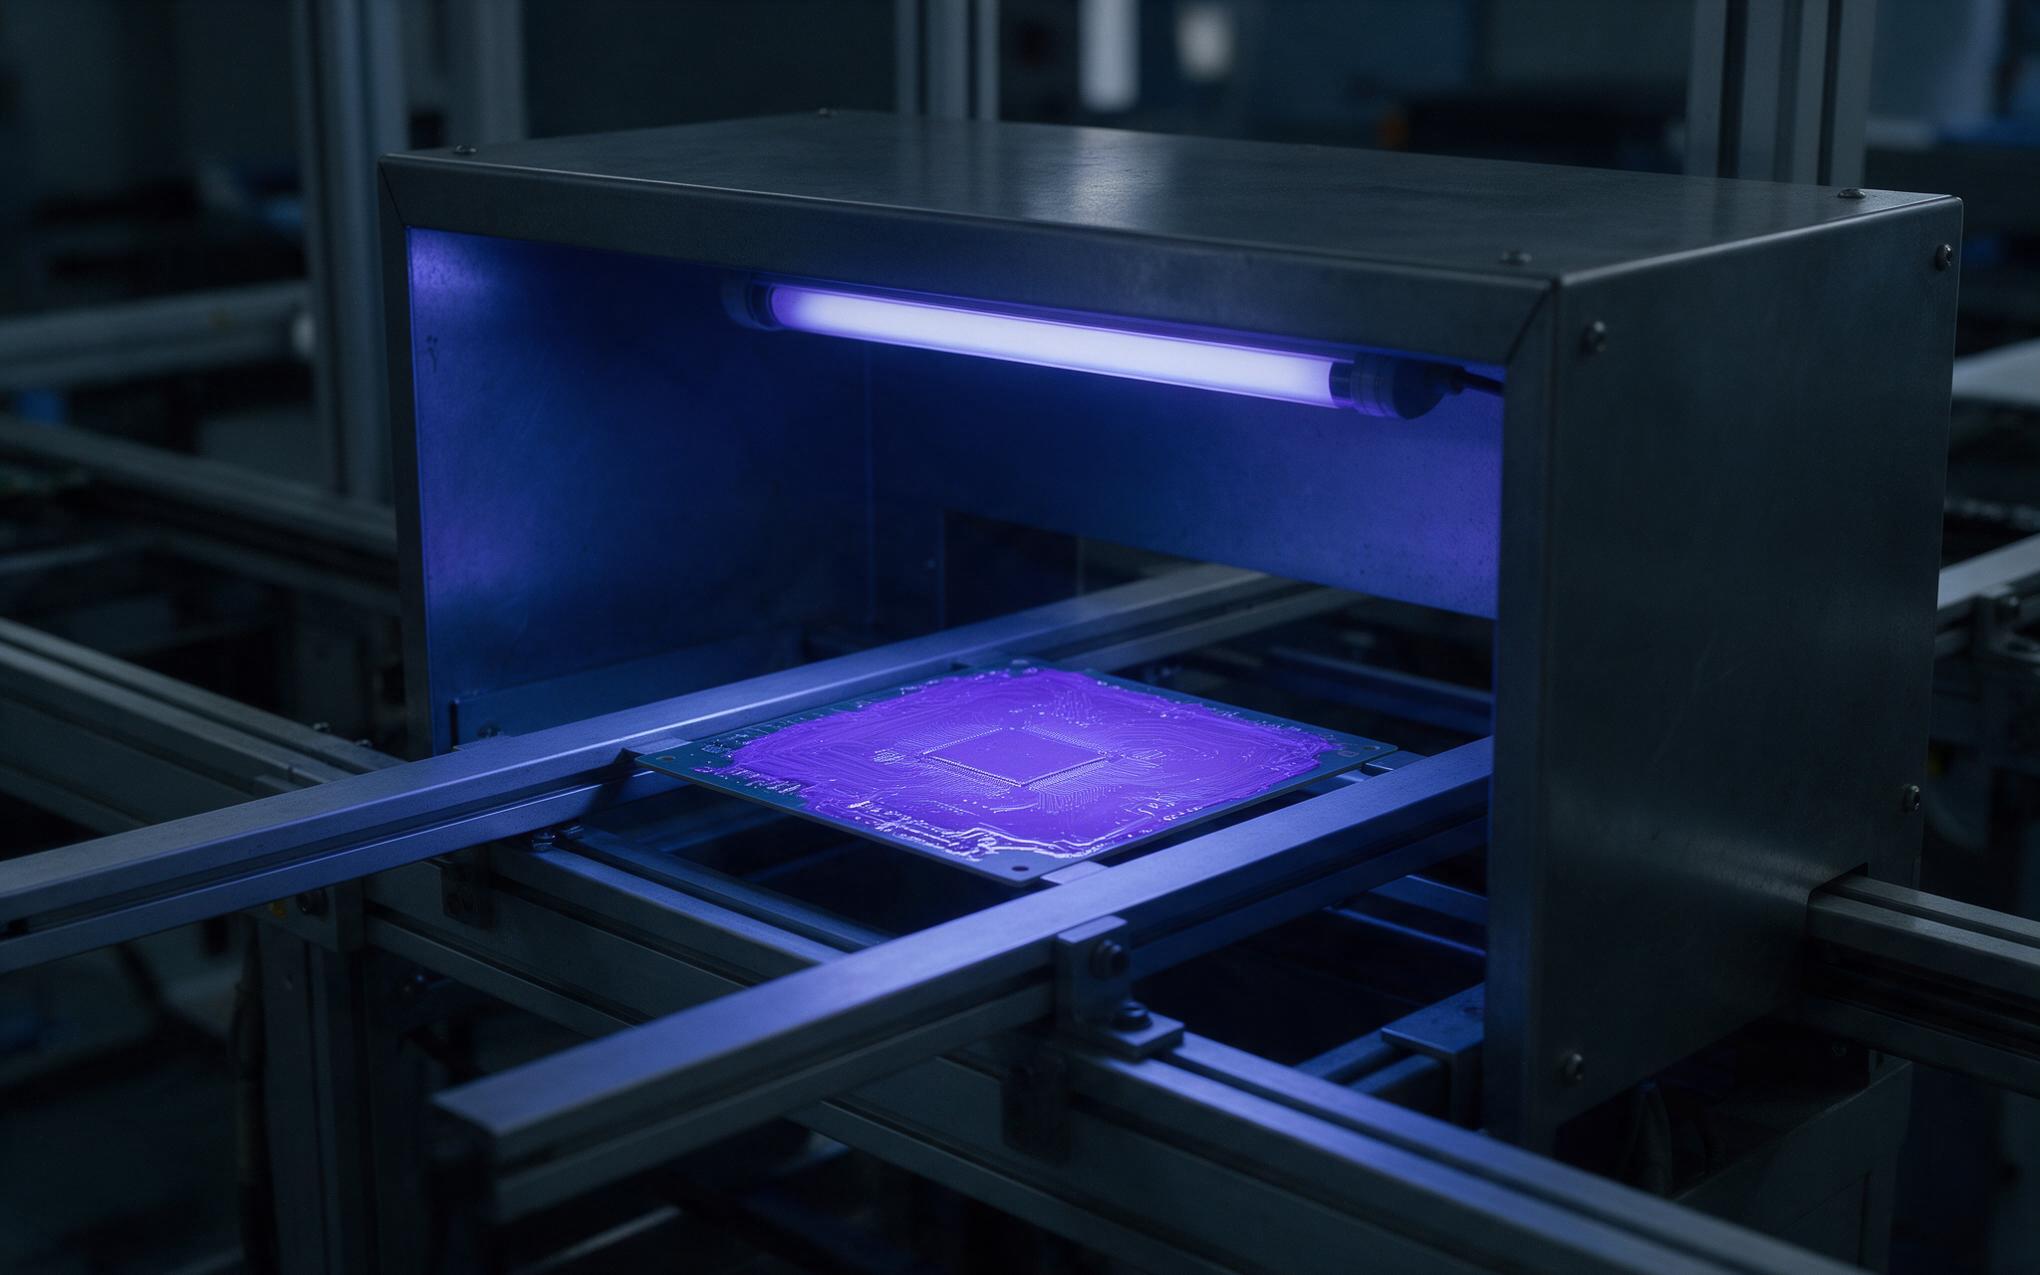
Conformal Coating Inspection Sampling at Line Exit
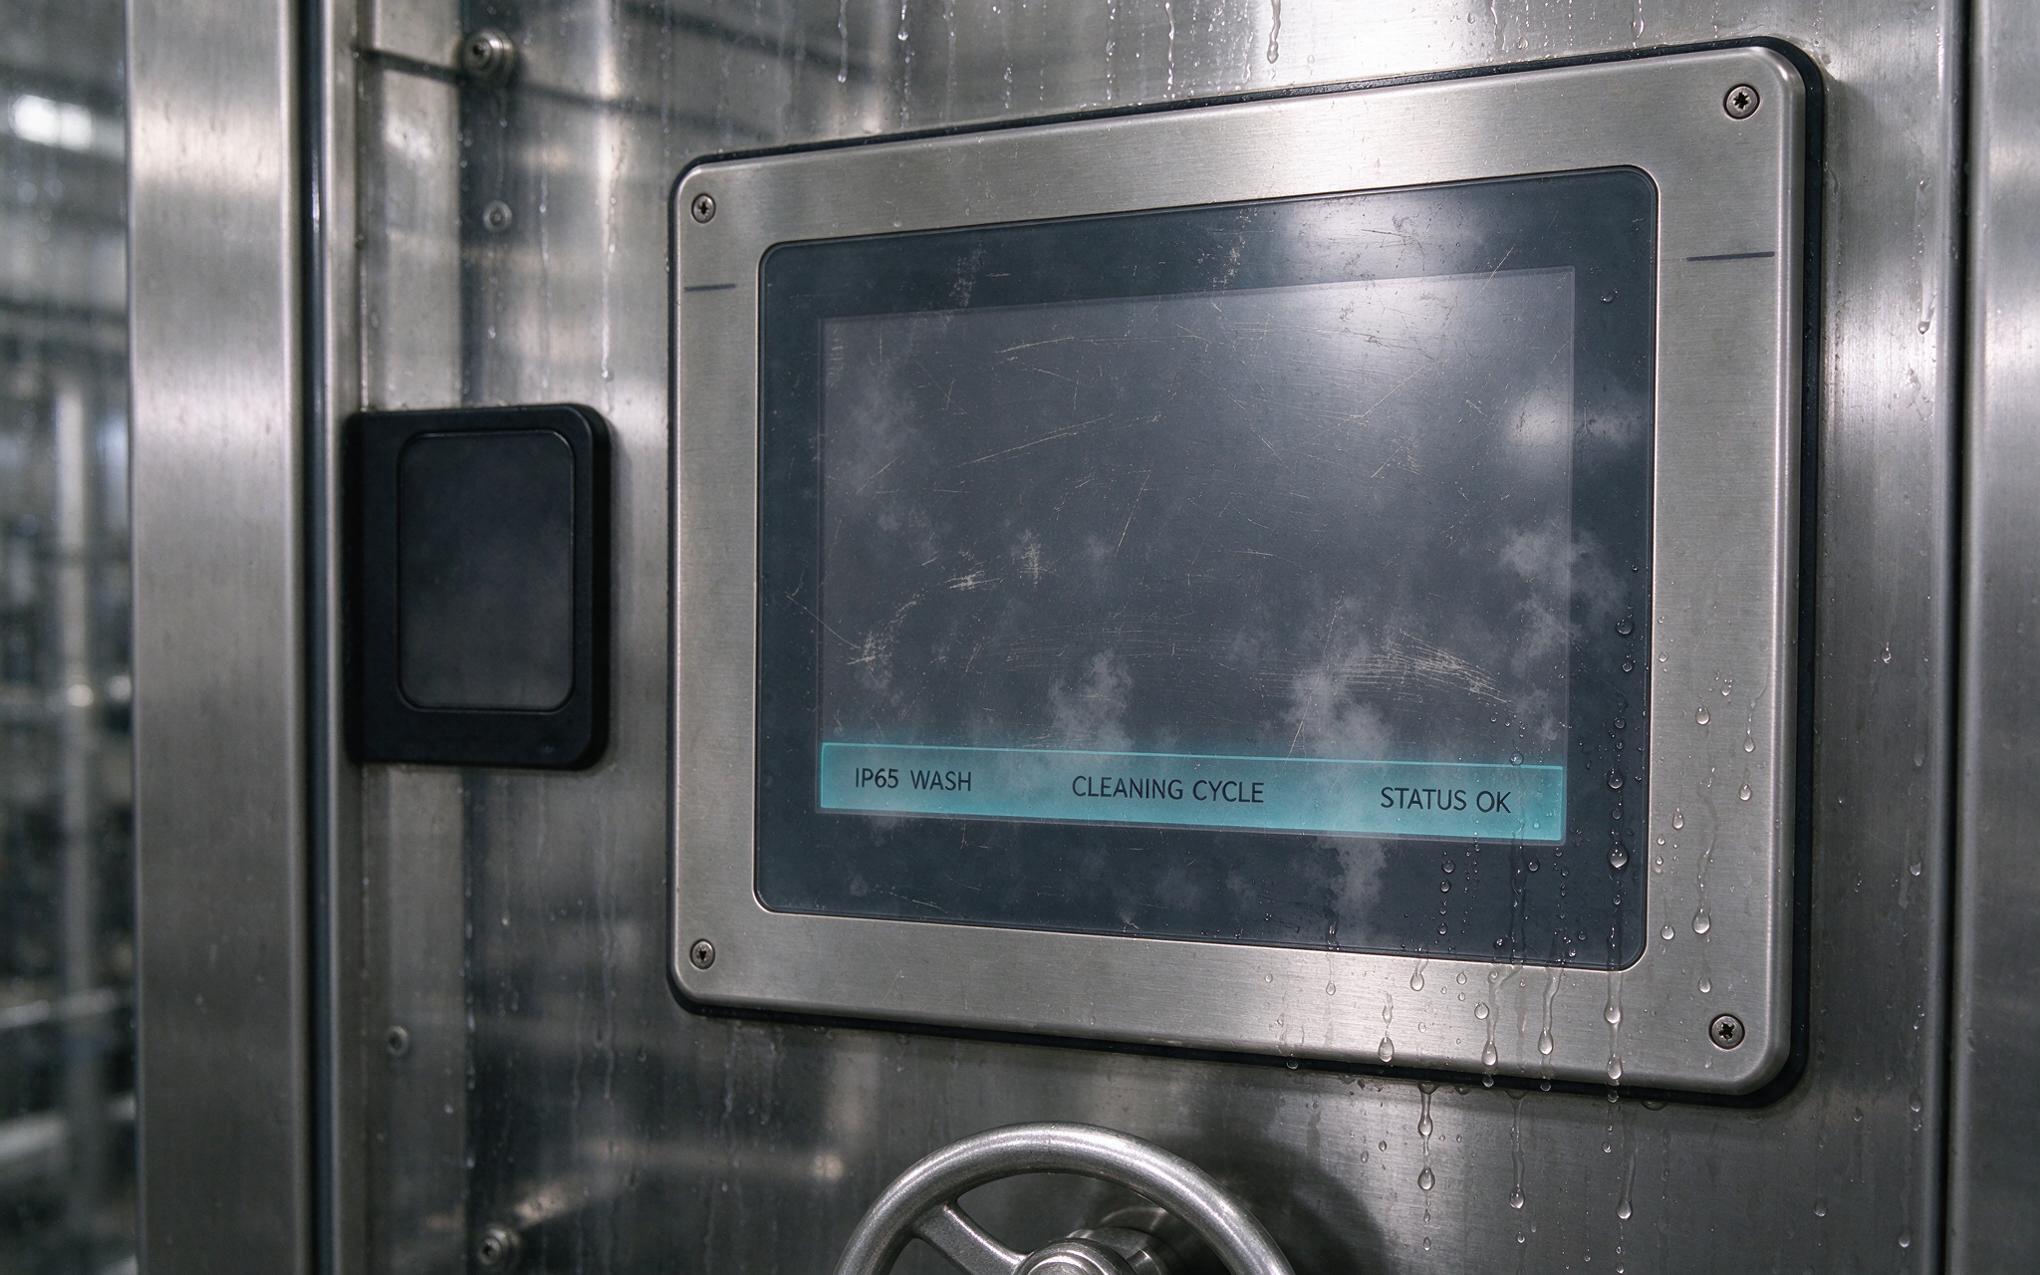
Field observations from production audits show that coated assemblies built by KOXIAN hold their coverage through repeated washdown cycles once the sampling gate catches voids early. Conformal coating inspection at line exit usually combines a visual pass under white light with a second pass under ultraviolet tracer, because pinholes and bald edges that read as acceptable in ambient light glow clearly under UV. IPC-A-610 frames the acceptance side: coverage must be continuous, coating must be free of foreign matter and discoloration, and uncoated areas must be limited to the zones the drawing declares. Sampling plans tie those criteria to lot size, and a rejected sample triggers rework rather than a negotiation at shipment.
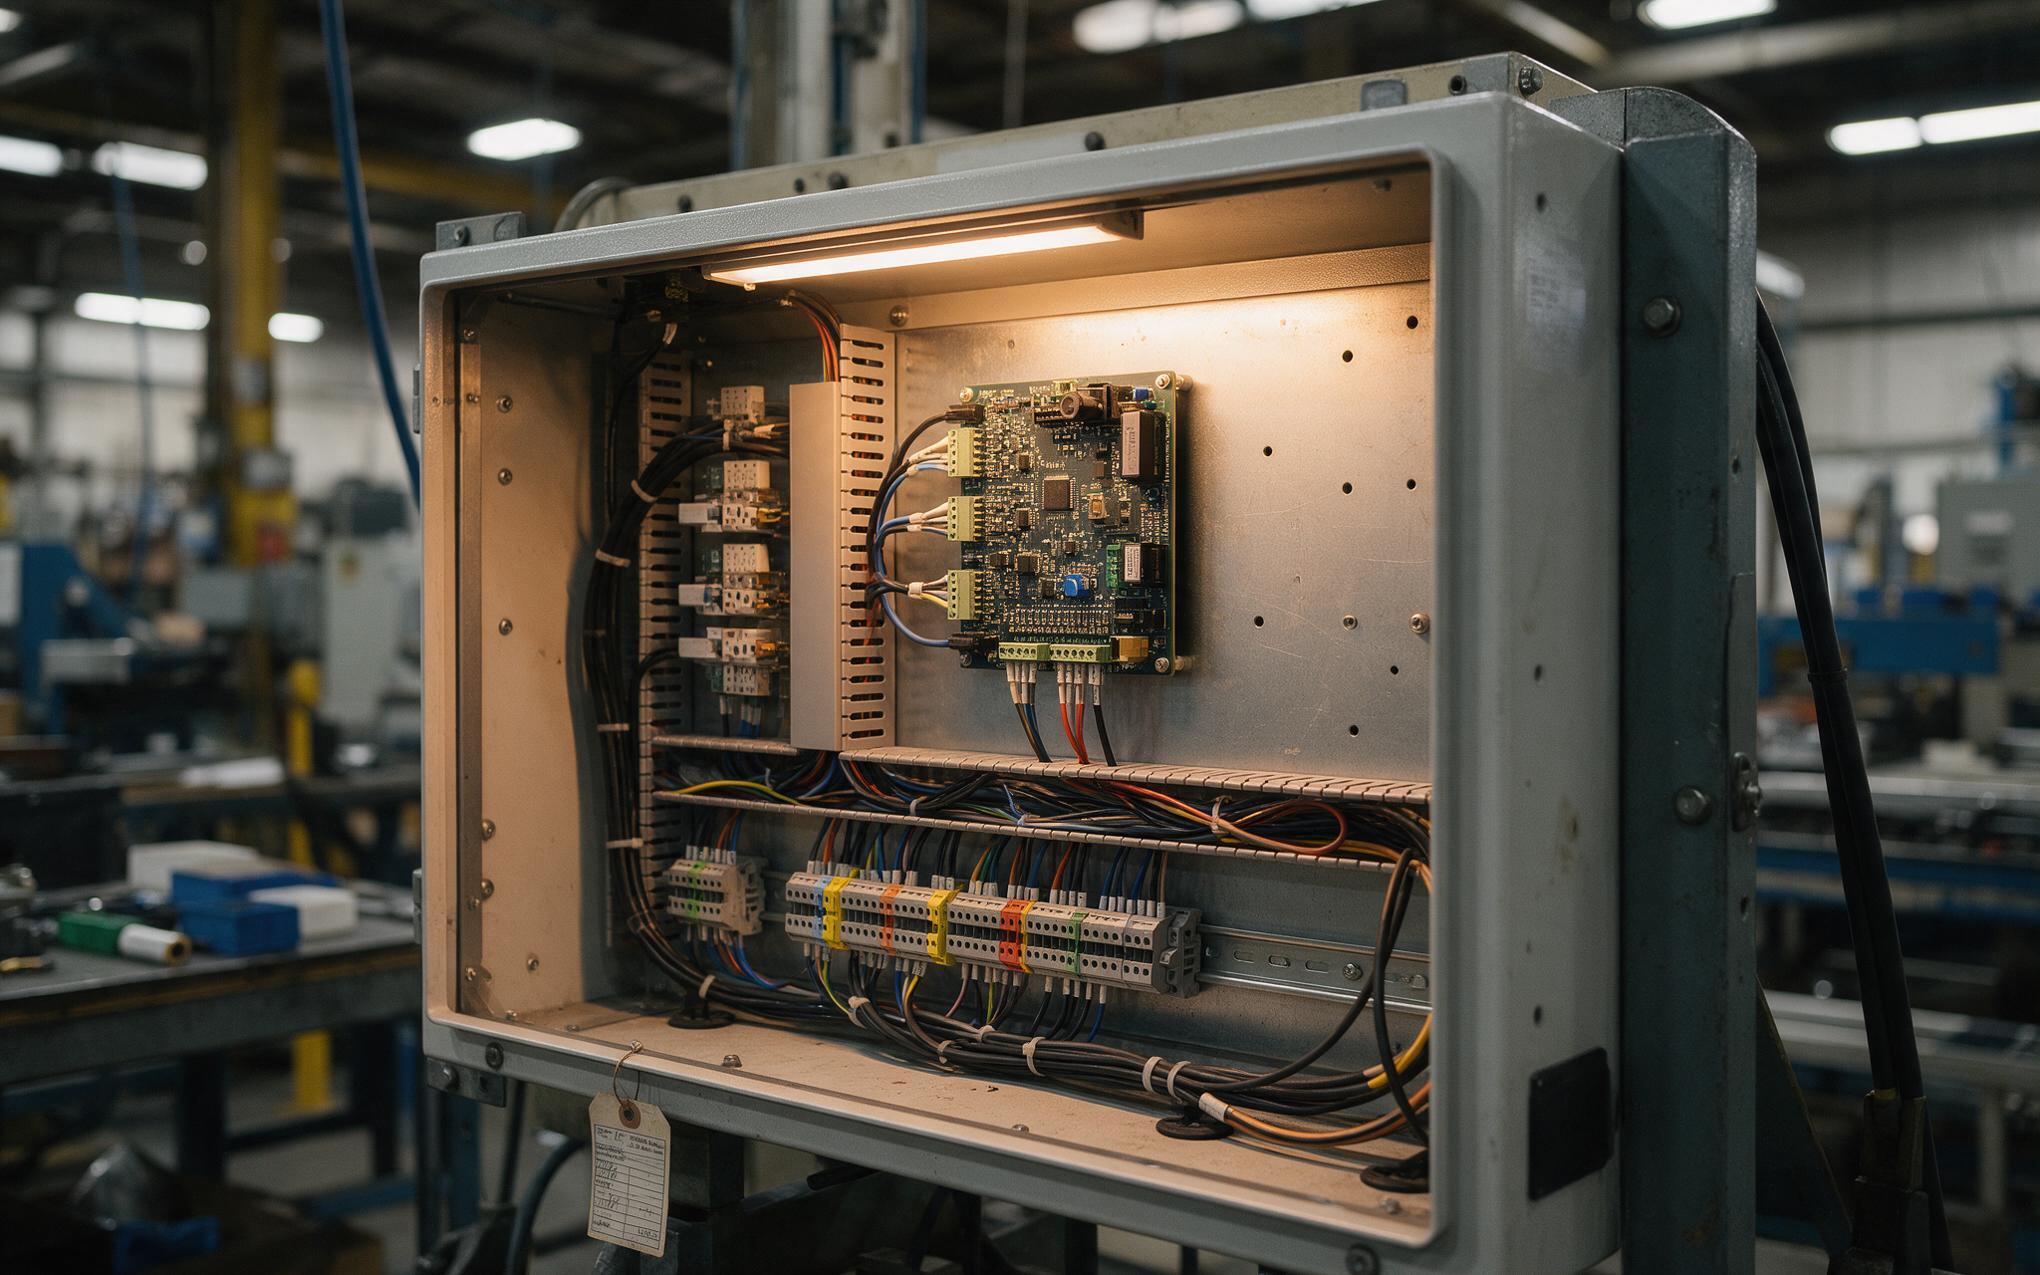
Why Qualification Alone Does Not Predict Field Life
A qualified material can still fail in service when the process around it drifts. Contamination before coating, incomplete masking of connector bodies, short cure times, and repairs applied outside the documented route each remove margin that the laboratory results assumed, and none of them appear in a material datasheet. Selection approaches like those used by KOXIAN treat the coating record as part of the assembly traveler, so thickness trends, inspection results, and rework history stay attached to the serial number rather than living in a separate spreadsheet. With that record in place, a conformal coating industrial PCB line proves in production what the chamber already showed about the material, and deviations surface at the gate instead of inside a return.
Standards do not make coating decisions, but they make them reviewable. IPC-CC-830C sets a floor for what the cured film must survive, IPC-A-610 sets the acceptance language for what the finished board must show, and thickness plus inspection data carry both into daily production. For teams running coated electronics in washdown bays, hot aisles, or humid cells, the practical gain is traceability: a lot can be accepted, rejected, or reworked on evidence rather than on opinion. That is what turns a qualification report into something a line supervisor can act on.